BGCA Jockey Club Cheung Hang Children & Youth Integrated Services Centre
Scope
- User Research
- Interior Design
- Youth Employment
- Stakeholder and User Engagement
- Co-creating Engagement
Client
Status
Location
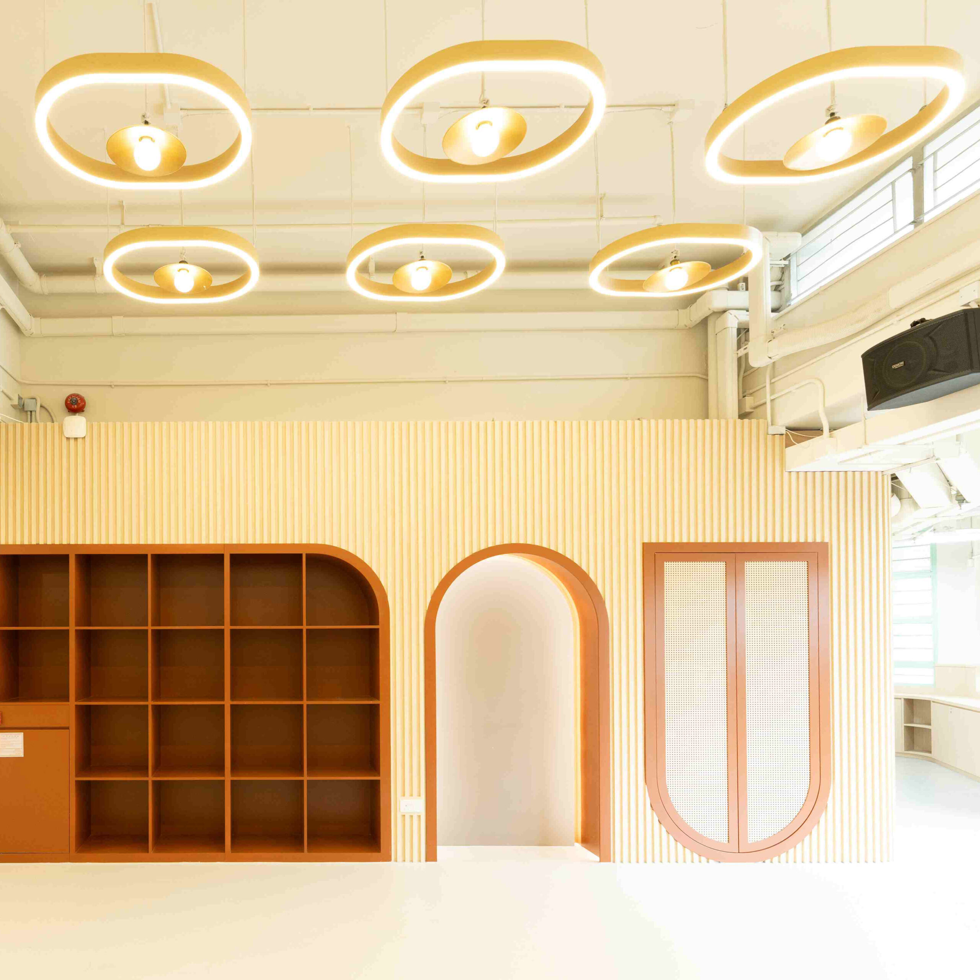
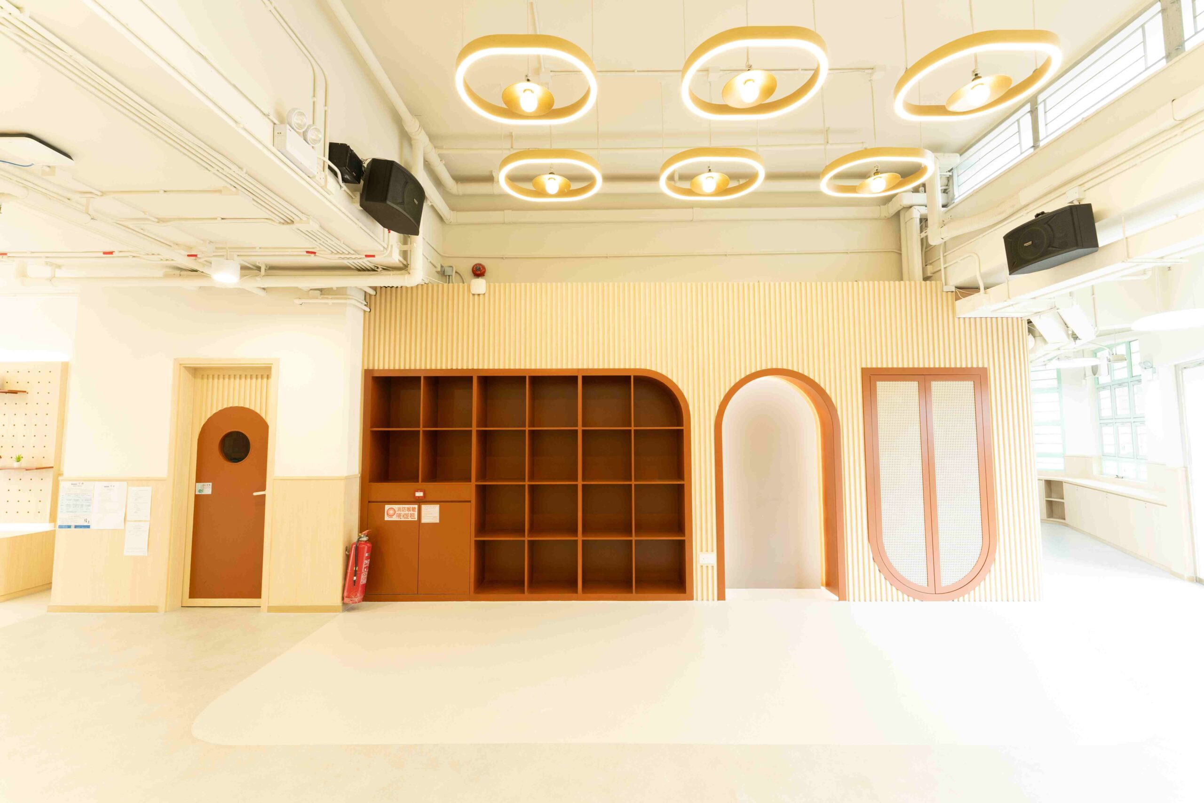
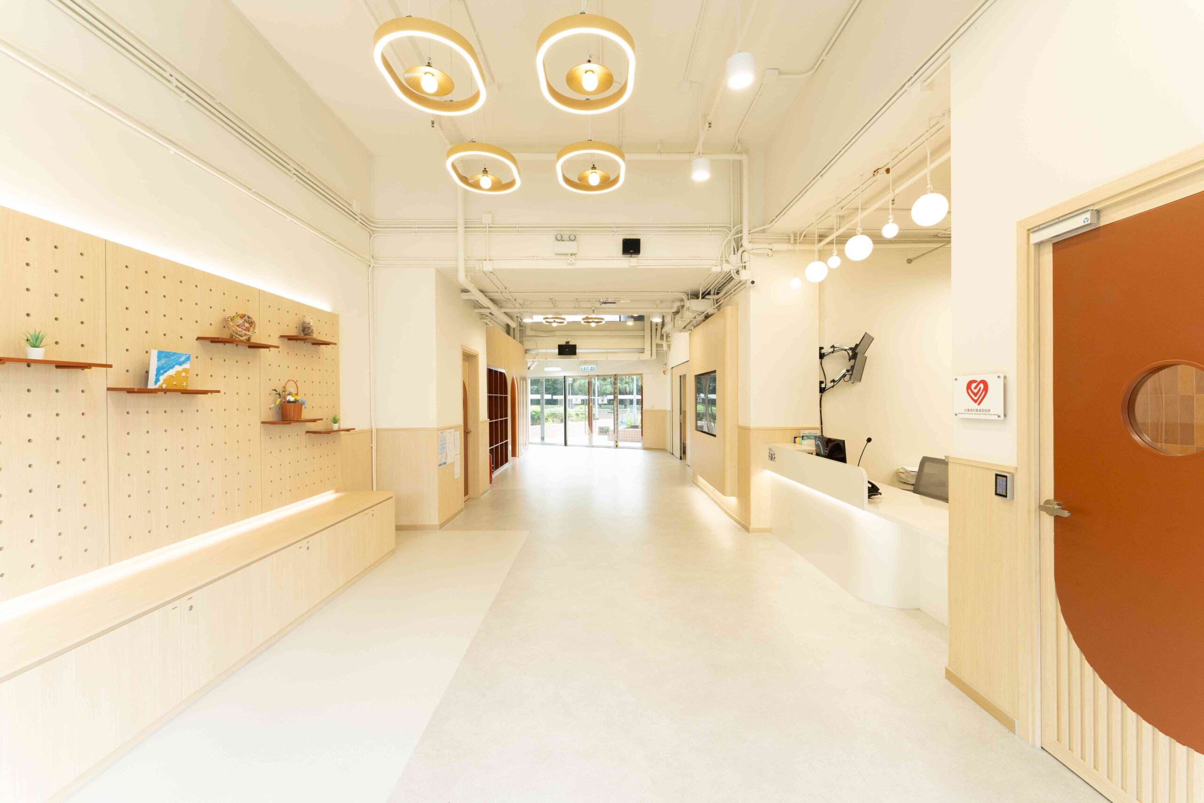
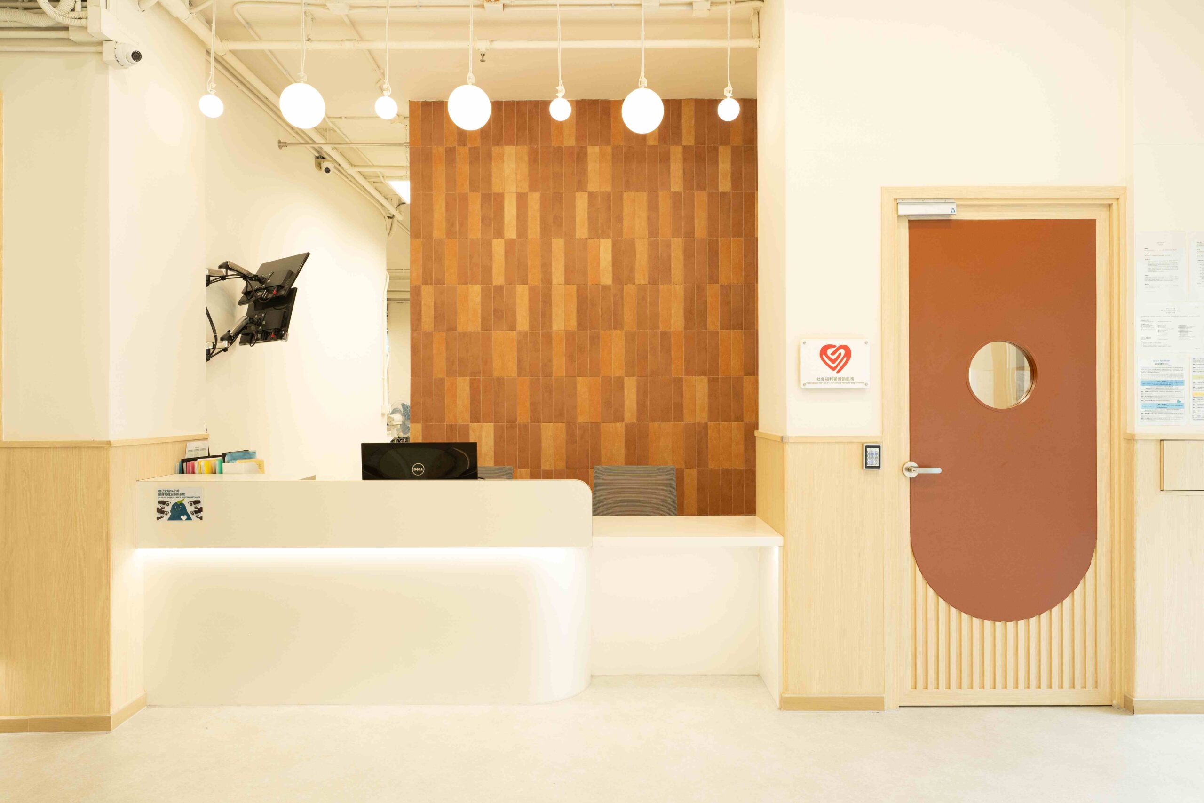
The center’s design philosophy places neighbourhood at its heart while creating harmonious spaces for all ages. Upon entering, visitors are greeted by a welcoming reception area that flows into an open-concept waiting zone, where families gather around board games, fostering connections between parents and children. The interior’s sophisticated design language speaks through hanging lights with warm gold interiors, casting gentle glows that dance across a striking feature wall of brown and tan checkered tiles. Custom doors with circular windows in reddish-brown tones echo this design theme, complementing the wooden elements throughout the space.
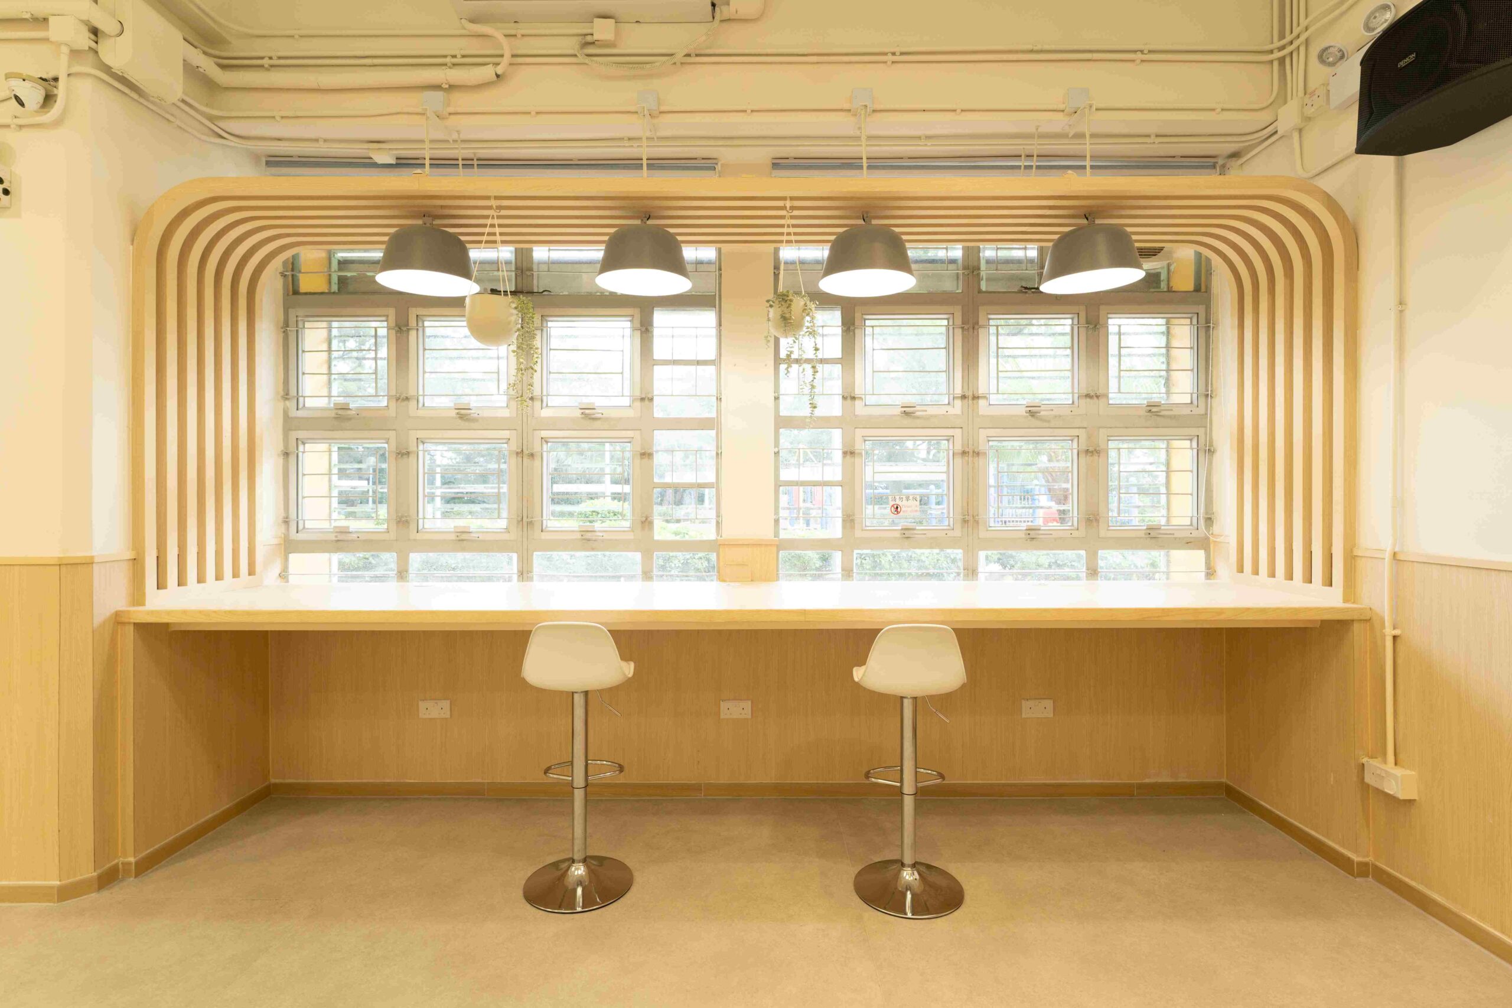
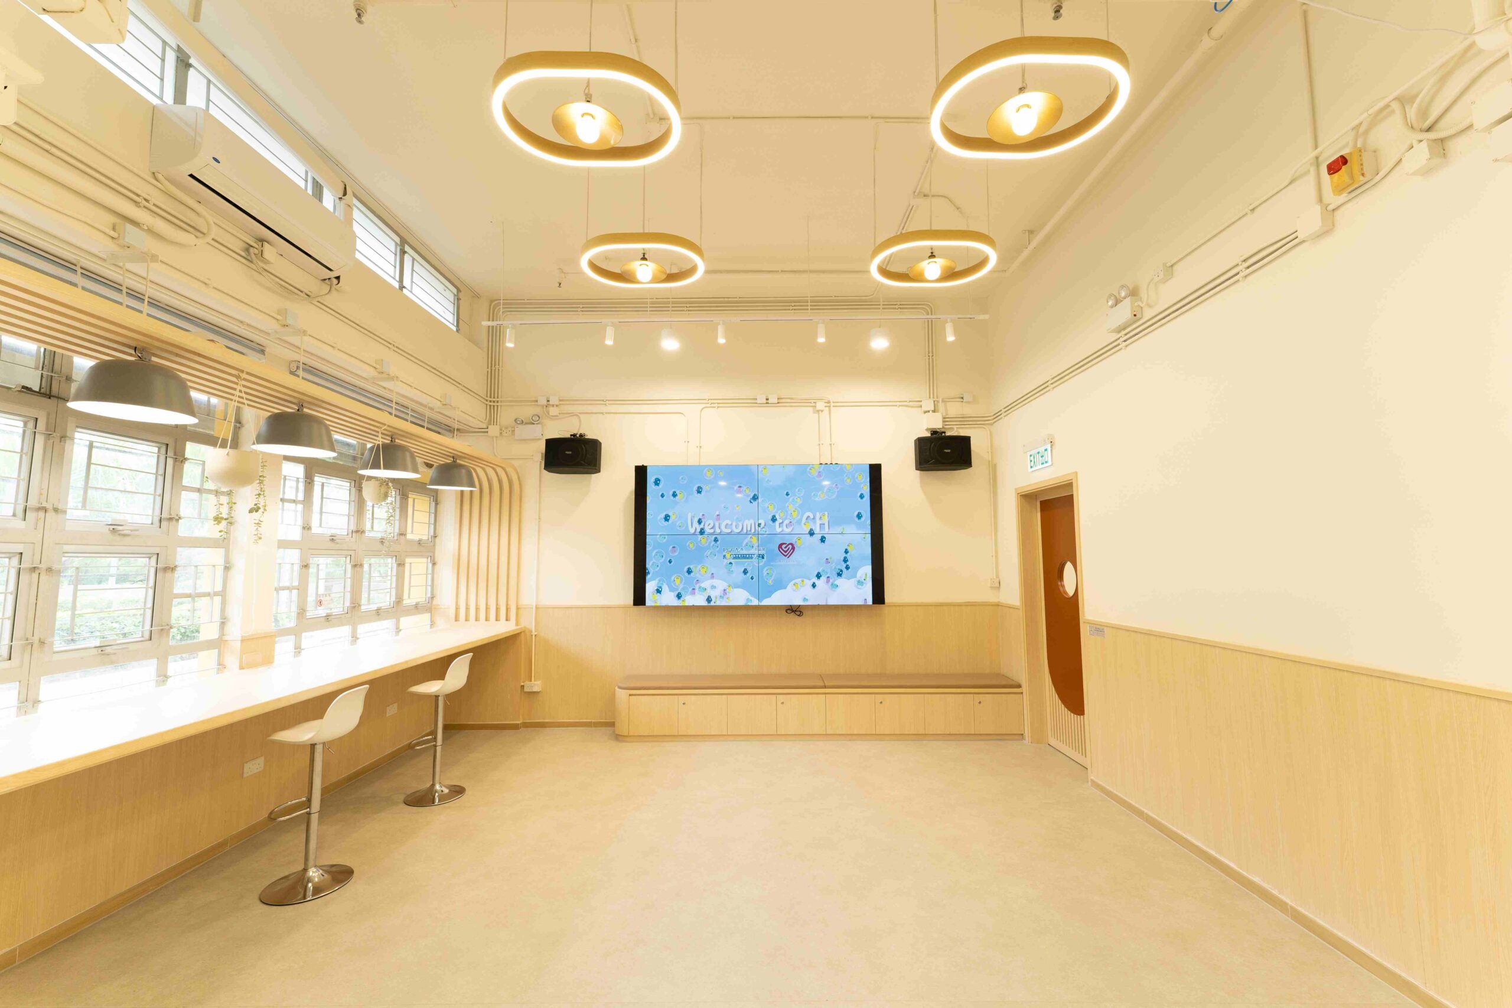
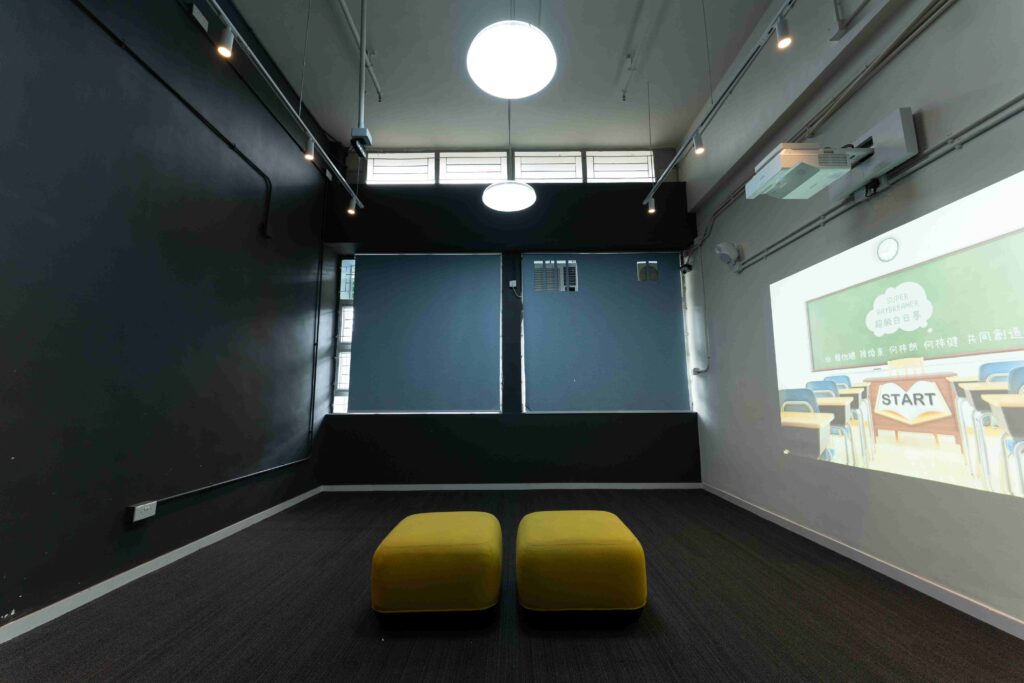
As youth move deeper into the center, the space unfolds to reveal thoughtfully designed youth areas. Multi-Function Rooms 1 & 2 offer flexible working spaces where young people can work independently, while the Youth Social Stage creates an open forum for expression and communication.
The Circular Room, designated as the Youth Zone, provides a cozy retreat for movie screenings and relaxation. Throughout the center, warm color palettes and practical furnishings create versatile environments that adapt to various activities and needs.
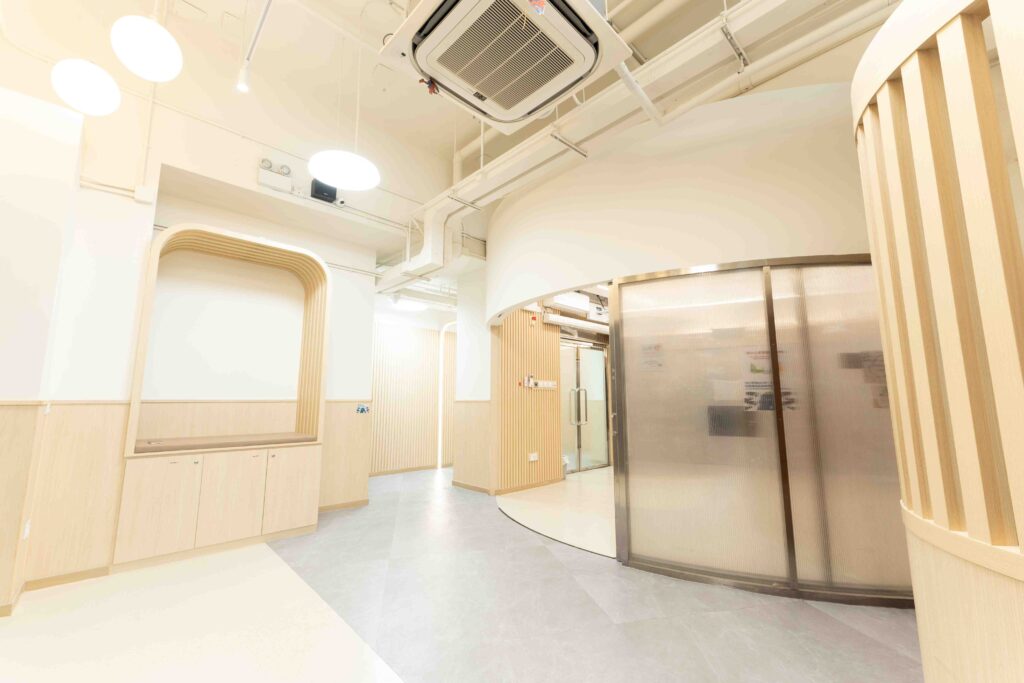
Every element in this space has been carefully considered to balance modern aesthetics with practical functionality, creating an environment that serves both self-access and service purposes. While the center maintains its primary focus on youth’s needs, it successfully creates comfortable zones for all ages, embodying a space where community, learning, and comfort seamlessly intertwine.